
- Type
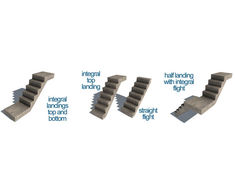
- Curved staircases
- Double winder staircases
- Elliptical staircases

- Half landing staircases
- Helical staircases
- Quarter landing staircases
- Single winder staircases
- Spiral staircases
- Material
- Concrete
- Suitability
- Commercial
- Residential

Precast concrete stair cores are structural units designed to house stairwells. Two designs are available: stability cores, which provide lateral stability to the building structure; and freestanding cores, which act independently of the structural frame. These stair cores are built from L and T shaped precast walls and can incorporate box units. Stair cores are manufactured from self-compacting concrete for a high-quality finish and can be integrated with precast stairs and landings.
Features and benefits
Manufactured using self-compacting concrete for improved surface finish
Quick installation
Inherent fire resistance
Design support offered early in project development
Applications
Multi-storey buildings requiring stair access and structural core elements
Residential and commercial developments using precast construction methods
Physical attributes
Wall thickness depends on the stair core type, fire rating and number of storeys.
Materials
Made from self-compacting concrete.
Options and variations
Designs include stability cores and freestanding cores. Box units may be used where dimensions are suitable.
Installation
Cast-in lifting points are included to support safe and efficient on-site installation.
Manufacture
Manufactured in-house.
Technical support
Design assistance is available to ensure optimal configuration.