We have been helping designers and specifiers find the best solutions for their projects since 1988. EXTERNAL WORKS is an ESI.info brand.
T Wall - T-shaped precast concrete retaining wall units
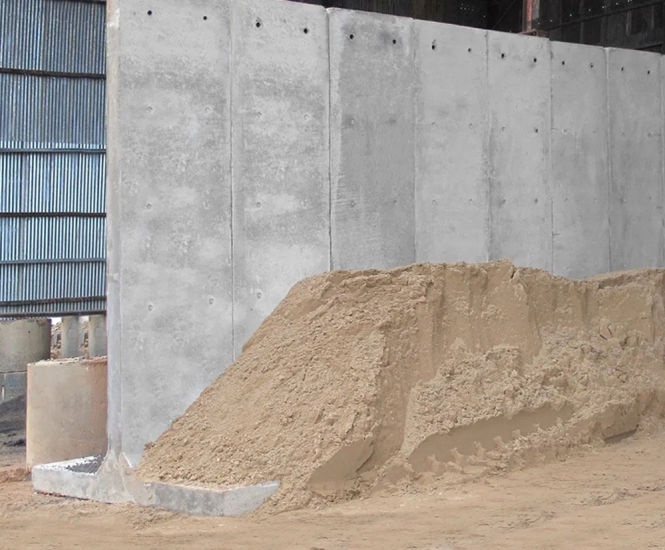
T Walls are precast concrete units designed for retaining wall applications. Each unit has a standard width of 1m and heights ranging from 2-4m. They can retain material on both sides and support loads up to 18kN/m³. T Walls can be installed on a concrete foundation using mortar bedding and mechanical anchoring with resin and steel bars
Click for full image
T Wall T-shaped precast concrete retaining wall units support loads up to 18kN/m³
T Walls are precast concrete units designed for retaining wall applications. Each unit has a standard width of 1m and heights ranging from 2-4m. They can retain material on both sides and support loads up to 18kN/m³. T Walls can be installed on a concrete foundation using mortar bedding and mechanical anchoring with resin and steel bars.
Features and benefits
Standard widths of 1m and heights from 2-4m
Quick installation process
Suitable for creating storage bays without imposing loads on building frames
Capable of retaining material on both sides
Supports loads up to 18kN/m³
Applications
Retaining walls
Material containment structures
Storage bays
Construction projects requiring fast wall installation
Physical attributes
Standard widths of 1m and heights from 2-4m
Installation
Units should be placed on a concrete foundation, bedded on mortar, and wedged for correct alignment. Anchoring involves using four B.16 high-yield deformed bars with 150mm penetration into both the foundation and the unit, secured with two-part resin mortar.