

- Sector
- Commercial
- Project type
- New build
- Services provided
- Product / system manufacture
- Product / system supply
- Project location
- East of England
- Client
- TUS Holdings and Trinity College
- Contractor
- MJS Construction
- Products used
- CORE COMMERCIAL
- CORE GRASS
Overview
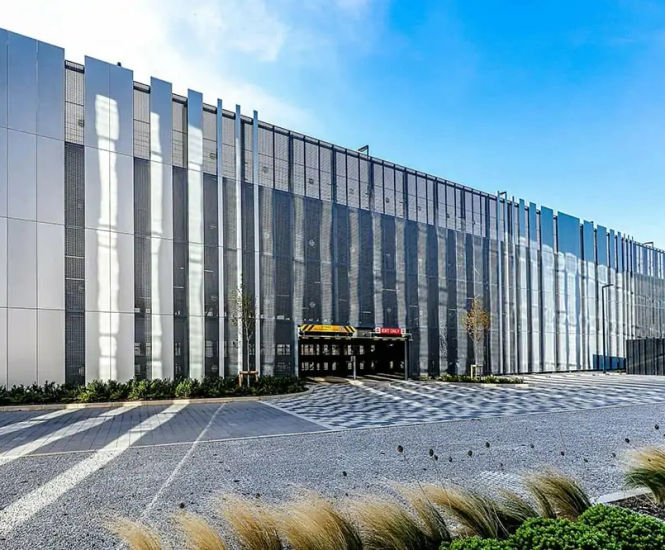
Buildings 1 and 2 of Cambridge Science Park will provide 210,000ft2 of commercial office space for some of the world’s leading technology business and innovative start-ups in the technology and bio-medical sectors.
These buildings sit in a prominent position at the entrance of the park, a truly inspirational space for high-tech research and development businesses to operate.
Key requirements
Landscape Architects, Bidwells-Urban Design Studio, required a surface that was DDA compliant, to create accessible parking areas surrounding the vast office buildings. Green overflow parking areas were also required.
All paved surfaces needed to be SuDS compliant and aesthetically pleasing to complement the build.
The Architect, Scott Brownrigg, designed the buildings and landscapes with a clear focus in mind - attract high-tech companies to the park, and create a brand new vision for Cambridge.
Sustainable, innovative and accessible parking solutions were paramount, which is why 1507m2 of CORE COMMERCIAL gravel stabilisation grids and 1404m2 of CORE GRASS reinforcement grids were specified.
Solution
CORE’s ground stabilisation systems were chosen to complement this state-of-the-art technology hub.
The CORE COMMERCIAL gravel stabilisation system has been value-engineered to be incredibly hardwearing and virtually invisible once filled, providing the aesthetics of a traditional gravel surface with none of the pitfalls commonly associated with them.
CORE GRASS reinforcement grids provided strong, sustainable overflow green parking areas which blended in with the natural surroundings flawlessly.