We have been helping designers and specifiers find the best solutions for their projects since 1988. EXTERNAL WORKS is an ESI.info brand.
Mass gravity retaining walls for Barratt Homes development
Maccaferri was approached by Barratt Homes regarding site issues at a new housing development in Bonhill, West Dunbartonshire. The site had a series of areas with uneven ground that needed retaining and stabilising in order to build new homes successfully and enable the installation of retaining walls to terrace the different areas. Maccaferri was
Click for full image
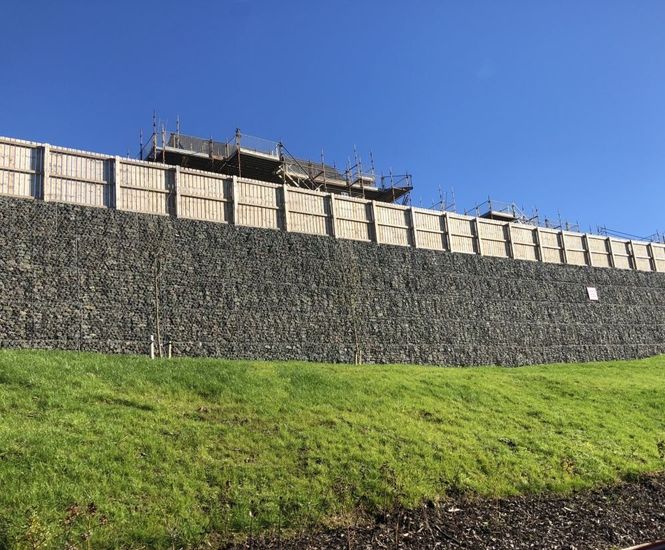
Gabion wall complete with fencing on the top - just over 5m tall retaining wall
Maccaferri was approached by Barratt Homes regarding site issues at a new housing development in Bonhill, West Dunbartonshire.
Problem
The site had a series of areas with uneven ground that needed retaining and stabilising in order to build new homes successfully and enable the installation of retaining walls to terrace the different areas.
Solution
Maccaferri was asked to come up with a suitable solution for the posed site problems. It was agreed that there needed to be a series of retaining walls.
One large wall and two smaller mass gravity walls would terrace the area around the houses.
Wall one would use a 250m-long Maccaferri Terramesh® modular system with a face area of 1082m2 to create a rock-faced reinforced soil wall. The company's ParaGrid geogrids were used for reinforcement within the structure at different levels, laid in between layers providing high-strength reinforcement which can support extreme loads. The units are double twisted wire mesh which is formed into a cage and then filled - normally with locally-sourced rocks. The backfill for this structure was site-won.
The two lower-height gabion walls were a total length of 144m with a volume of 430m3.