

- Product name
- Hartcliffe Cantilever Monopitch Walkway
- Product code
- BXDB/HART/MONO-WALK
- Frame
- Steel
- Roof
- PET
- Dimensions (mm)
- 4100 / 5000 x 2200mm x height to suit
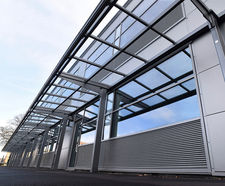
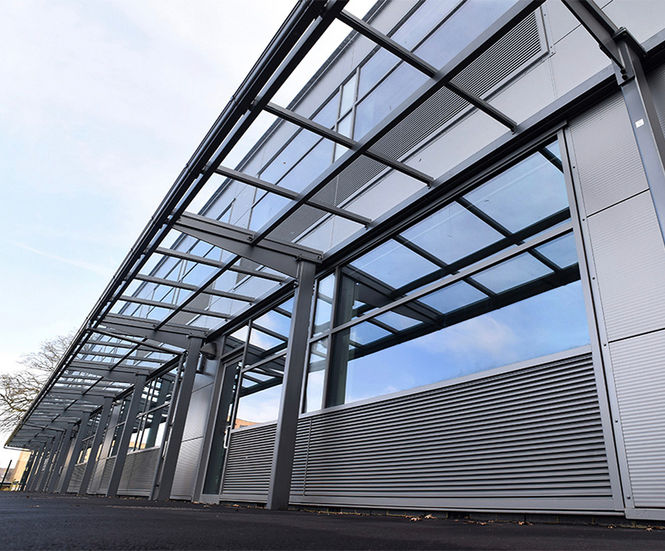
Hartcliffe Cantilever Monopitch Walkway from Broxap is a modular sheltered walkway system with a cantilevered design, using uprights on one side and a monopitch roof that can be curved, asymmetric, or flat.
Single-sided cantilevered walkway with monopitch roof
Custom sizes and orientations to fit site requirements
Modular design allows extension to any length
Multiwall polycarbonate roof cladding as standard
Framework made from galvanised steel to BS EN ISO 1461
Submerged fixing for secure installation
Optional side panels, lighting, guttering, and infill panels
Applications
Walkways near buildings with limited space for uprights
Access routes where existing services or doorways restrict support placement
Partially enclosed pedestrian routes
School, hospital, or commercial building entrances
Covered links between buildings
Dimensions
Made to measure
Materials
Galvanised steel framework
Multiwall polycarbonate roof cladding
Colours
Framework powder coated to any standard RAL colour
Finish
Galvanised to BS EN ISO 1461
Options and variations
Curved, asymmetric, or flat monopitch roof
Opal or Bronze roof cladding
Metal profile, trapezoidal, or glazed roof cladding
Infill panels in PETg UV
LED or solar lighting
Coloured vinyl transfers
Protective post pads
Full installation service
Installation
Submerged fixing
Accreditations
Steel fixings galvanised to BS EN ISO 1461