

- Sector
- Public realm
- Project type
- Refurbishment
- Consultant
- Site Design Group with Müller+Müller Architects & Chicago dept. of Fleet & Facilities Management
- Products used
- Rought Drifter seating; Solid Skirt benches; Surf Isles
Context
Like many industrial cities around the world, Chicago once positioned its factories along the water. New spaces were created for reinterpretation after the factories closed or were relocated. Since 2011, the City of Chicago has been transforming the eastern waterfront along the Chicago River into a recreational area for its residents. The waterway was originally constructed as a canal to support the industrial development of the area. Chicago’s location on Lake Michigan has grown the city into a major urban center. Years later, after sanitation was improved by the reversal of the river flow, urban planner Daniel Burnham envisioned a green boardwalk along the water in the 1909 Chicago Urban plan. However, parts of Burnham’s extensive green plan had to wait until recent improvements in the city’s water quality.
The design team led by Müller+Müller Architects, in conjunction with Landscape Architecture firm Site Design Group wanted to highlight the transition from a natural park-like setting on the east end of Lake Shore Drive to the urban civic space of Michigan Avenue. Using Chicago's iconic bridges as a backdrop, unique outdoor rooms have been created, inspired by river typologies. The different programs of each typological space provide diverse experiences along the riverfront. At the same time, the materialisation, detailing and clear design language ensure a visual coherence over the length of the project.
Vegetation surrounds the entrance plazas and seating areas creating a green refuge from Chicago’s urban streetscape. 150 trees from 35 species have been planted to increase the diversity of urban tree species. The more than 500 new seats emphasise that the riverfront is a place to stay and enjoy. There are playgrounds, kiosks, a theatre and, even moorings for boats. Annual flooding in parts of the riverwalk can reach up to 2m high; the planting design takes into account through flood resistant planting.
Products supplied
For the last section of Riverwalk East, Site Design Group has chosen products from Streetlife's extensive and versatile collection.
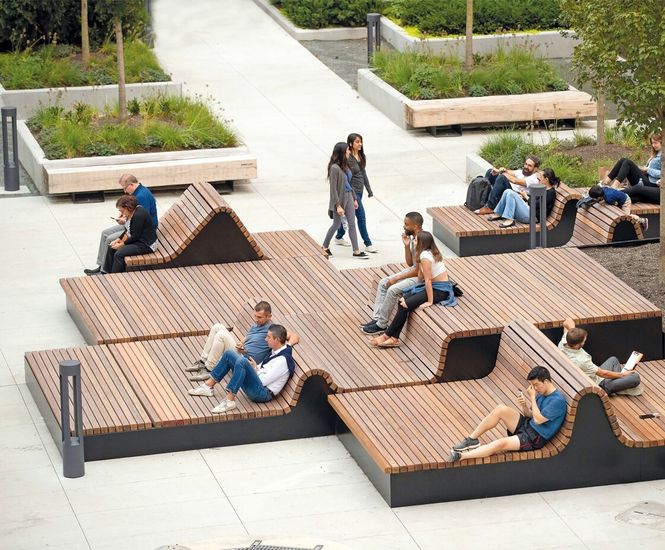
Rough Drifter structures and picnic tables refer to the mooring posts from the harbours. These contrast with the slender Solid Skirt benches, which offer the visitor a view over the water. The small Surf Isles along the path mimic the rippling water at the river edge. In addition, a large undulating platform is based on these Surf Isles; this has been further developed as a custom solution in collaboration between Streetlife and Site Design Group. A wide range of Streetlife products are implemented across the site that are related through the same signature.
Outcome
Spanning 2km (1.25 miles) through the heart of the city, the Chicago Riverwalk continues to offer new ways to enjoy the waterfront and architecture. Under the Building-on-Burnham plan, a total of 985 ha. of parkland has been acquired and 9 km (5.5 miles) of waterfront development has been completed, with plans in the pipeline for the coming years.