

- Sector
- Industrial
- Project type
- New build
- Services provided
- Planning advice
- Design
- Product / system manufacture
- Product / system supply
- Project location
- North East England
- Client
- Wren Kitchens
- Contractor
- Buckingham Group Contracting Ltd
- Products used

- Permacrib timber crib system
- Gabion baskets
Context
Phi Group was approached by Buckingham Group Contracting Ltd to advise on suitable methods of retention, when a large extension to an existing Wren Kitchens manufacturing facility it building in Barton-on-Humber needed to deal with various level differences on site.
Through the tender process Phi Group proposed various solutions to make the project as cost-effective and buildable as possible, with two of Phi Group's wide range of solutions chosen, along with another that sister company Keller provided. A real joint effort to give the contractor an all-in-one package.
The extension, costing £120million to build, will double the size of the existing facility and provide important employment for the surrounding area.
Challenge
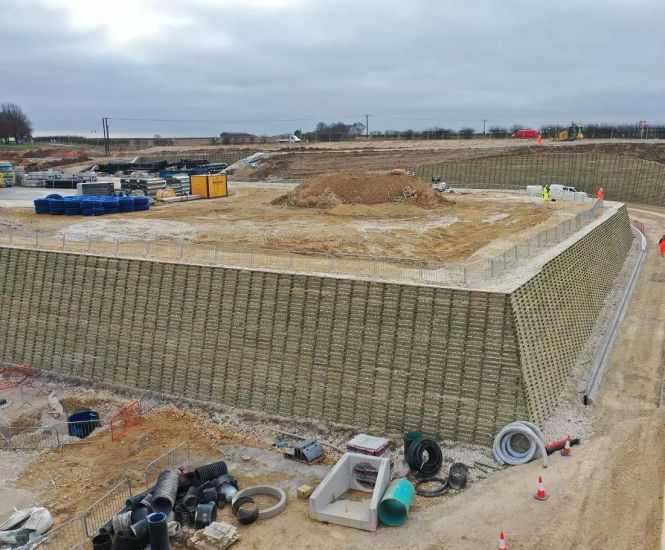
Substantial earthworks were required to create plateaus for the new area of site being developed. This meant that retaining walls were required to achieve the required levels. The main challenge was the sheer scale of the retaining walls required and the selection of a solution that was economic and quick to install.
Project detail
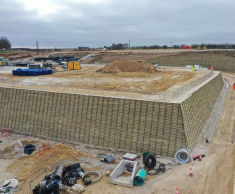
In total there will be eight retaining walls totalling more than 1.6km in length, retaining up to 7m in height. Five of those used the BBA-certified Permacrib timber crib system, which has a design life of 60 years and is very quick to construct. They have a face area of 5,500m2 and are 1400m long.
Phi Group also built 615m3 of gabion baskets on site, totalling 160m in length, while sister company Keller installed a soil nailed structure up to 7m high.
Testimonial
Mick Ransom, Buckingham Group's Senior Project Manager commented: "We’re very impressed with your overall performance."