

- Sector
- Housing, private
- Project type
- New build
- Year completed
- 2020
- Project location
- West Midlands
- Client
- Vistry Partnerships
- Products used
- Gabion basket retaining wall
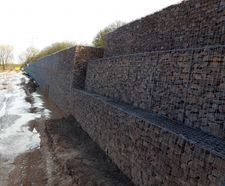
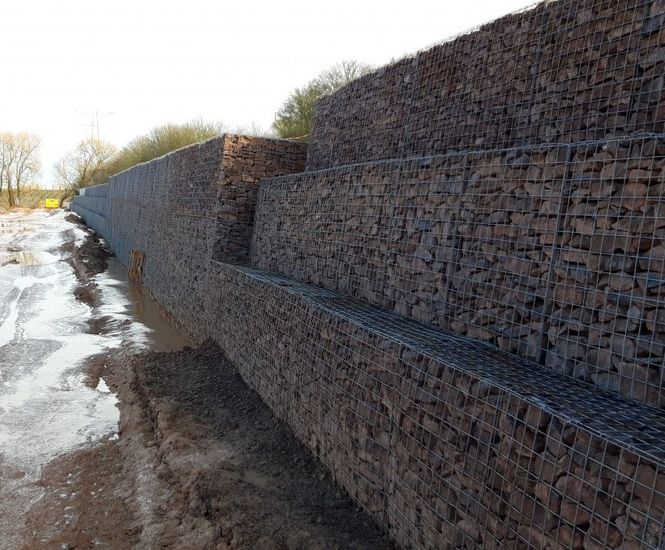
Phi Group completed the design, supply and installation of a substantial gabion basket retaining wall for Vistry Partnerships at a housing development in Gallows Hill, Warwickshire
Context
The scheme which is a joint initiative between Warwick District Council, Galliford Try (now Vistry Partnerships) and Waterloo Housing marks a key stage in the Council’s long-term plans for Europa Way and Gallows Hill.
Of the 375 new homes to be built on the site, 185 two, three and four bed houses are to be offered as affordable, social rented or shared ownership dwellings.
Requirement
A large retaining wall was needed at the upper level of the site. Although the existing single lane highway is some distance away, the highways boundary was to be positioned close to the top of the new retaining wall to allow for widening of the carriageway in the future.
Work undertaken
The gabion basket retaining wall was specified by the project engineer at an early stage. The gabion retaining wall is 170m long and up to 3.50m retained height.
The face area is over 440m2 and the gabion baskets have a volume of 670m3.
The front face is hand finished, with locally sourced gabion stone.
The weather was challenging for most of the project duration, but thanks to an excellent effort by those on site, the effect on programme was mitigated as much as possible.
Outcome
The build programme was originally 5 weeks, but was actually completed in 4 weeks. The gabion basket solution is robust, with a minimum 70 year design life.