

- Sector
- Housing, private
- Project type
- New build
- Services provided
- Design
- Installation
- Project location
- East of England
- Client
- Newcourt Residential
- Contractor
- Phi Group
- Products used
- Permacrib; Textomur; Andacrib
Context
Phi Group was contracted by Newcourt Residential to carry out the design, supply and installation of several retaining structures at Wadhurst Place in East Sussex, an exclusive development of luxury homes on a difficult sloping site.
The site topography and challenging soil conditions required a creative, solutions-based focus.
Work undertaken
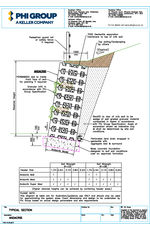

Two Permacrib timber crib retaining walls were built. The first was for a car parking area at the top of the site that was 60.0m long with a maximum retained height of 3.0m. Planting bags were installed together with fencing to the top of the Permacrib wall.
The second was larger with a length of 75.0m and a maximum retained height of close to 5.0m.
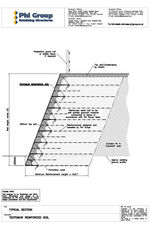
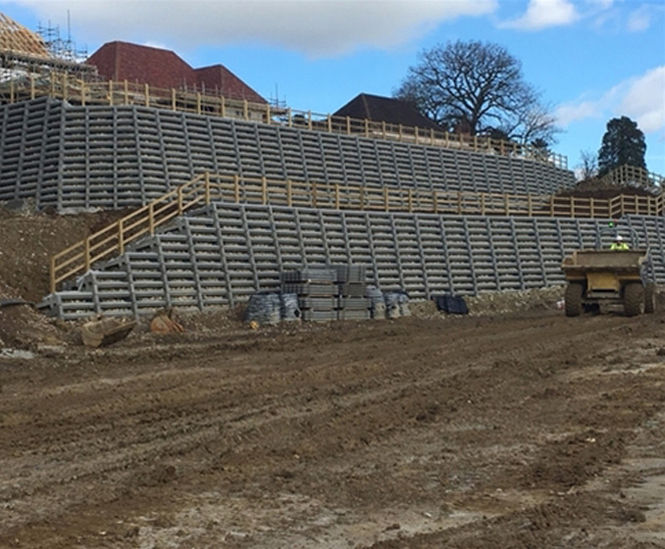
The third and fourth walls constructed were the largest on site and presented quite an engineering challenge for both Phi and Newcourt. The terraced walls supported two plots above with a road below. Levels were being raised on site so the intial plan was to use a Textomur reinforced soil system, utilising the site-won clay material to the rear. However, as the characteristics for this material were not good, lime stabilisation would be required to make it useable. The geogrid reinforcement would also require excavation to take place at the base of the structure. The site conditions largely comprised poor quality aluvium overlying the Wadhurst clay formation. There was evidence of historic slips, and care had to be taken not to increase the risk of slope failure by further loading the slope with the new retaining structures. Between Phi Group, Newcourt and their geotechnical engineers GCG, a system of counterfort drains were designed and installed to mitigate this risk. Close communication was required as Phi's retaining wall foundations also interacted with these features.
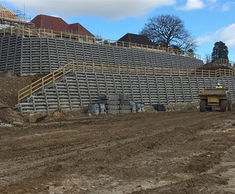
After considering geotechnical, cost and aesthetic factors, the solution chosen was the Andacrib concrete crib retaining wall system. Planting bags were installed within the Andacrib at 2 per square metre face area, so that vegetation would be able to establish and eventually hide the structure from view. The Andacrib system is a robust solution with 120-year design life, so would provide maintenance-free retention for years to come. The two tiered walls retained over 14.0m in height and were over 200.0m long. The face area for both walls was close to 1,000 square metres.
The fifth wall was a BBA certified Permacrib timber crib wall 65.0m long and 4.3m maximum retained height. The timber fitted in well with the wooded surroundings at the lower end of the site and would have a 60-year design life.
Outcome
Phi Group provided a complete solution including design, supply and installation with the end goal of providing an engineered, long-term, cost effective solution for this site with its complex requirements.
Five retaining walls were built on site, with more to come in the next phases.
Keller Group also constructed a substantial King Post wall on site.