We have been helping designers and specifiers find the best solutions for their projects since 1988. EXTERNAL WORKS is an ESI.info brand.
Curved retaining wall for Barratts Homes
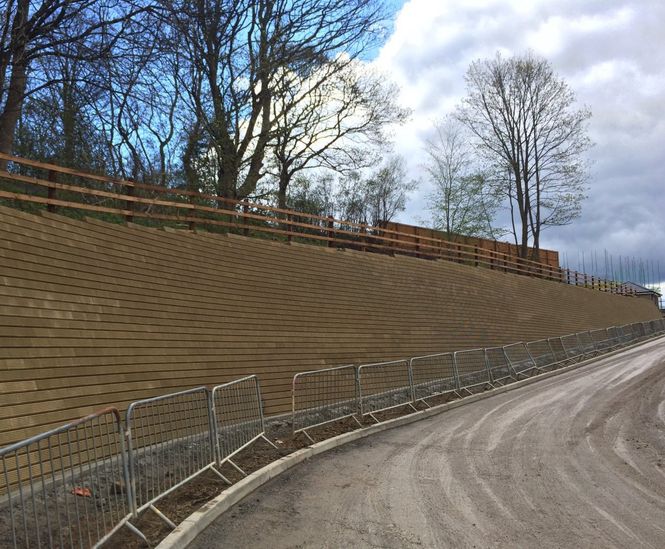
This retaining wall at Wyke, near Bradford, was constructed by specialist contractors Thomas Ben and was designed by PaSCoE of Preston using the Slope-Loc retaining system from Anderton Concrete. The wall forms an appealing entrance to a new Barratts Homes site, covering an expanse of 270m² and rising to almost 4m in places. The wall features a
Click for full image
Slope-loc retaining wall scheme at Wyke near Bradford
Sector
Housing, private
Project type
New build
Project location
North East England
Client
Barratts Homes
Consultant
PaSCoE
Contractor
Thomas Ben
Products used
Slope-Loc
This retaining wall at Wyke, near Bradford, was constructed by specialist contractors Thomas Ben and was designed by PaSCoE of Preston using the Slope-Loc retaining system from Anderton Concrete.
The wall forms an appealing entrance to a new Barratts Homes site, covering an expanse of 270m² and rising to almost 4m in places.
The wall features a gradual curve as the entrance to the new development cuts into the hillside, with the Slope-Loc units being used to face up the soil-nailed slope.
Commenting on the completed wall, Anderton’s Civils Manager, Tim Fields, stated: “This shows the flexibility of this product [Slope-Loc] to produce functional and visually stunning walls, whilst being straightforward and simple to construct”.
This is the second time Slope-Loc has been used on a Barratts site with a previous installation at Bognor Regis.