We have been helping designers and specifiers find the best solutions for their projects since 1988. EXTERNAL WORKS is an ESI.info brand.
Keystone retaining wall, Glasshoughton
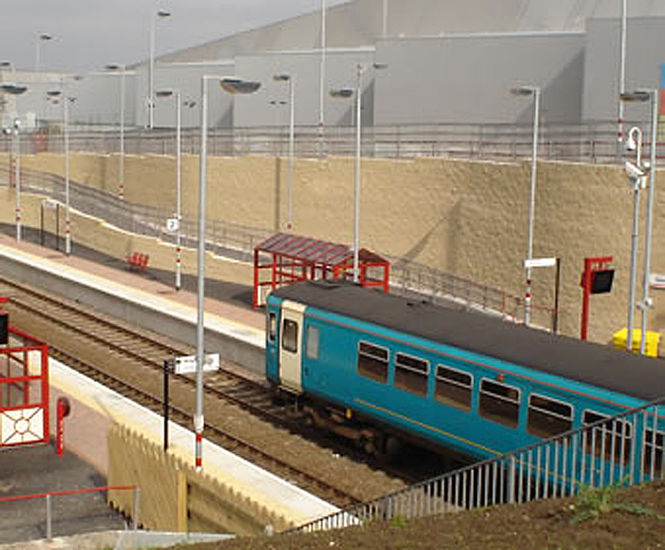
A design for a new station, incorporating the dry-build Keystone walling system from Anderton, provided the solution to construction and logistical challenges at a major new leisure, retail and residential development in West Yorkshire. Developed on land adjacent to the railway line, the station needed to provide access to both platforms via a
A design for a new station, incorporating the dry-build Keystone walling system from Anderton, provided the solution to construction and logistical challenges at a major new leisure, retail and residential development in West Yorkshire.
Developed on land adjacent to the railway line, the station needed to provide access to both platforms via a footbridge, which required the construction of soil-reinforced bridge abutments up to a height of more than 6m, supporting ramps to provide pedestrian and disabled access.
The Keystone walling system was specified for its ability to be built quickly, to incorporate the adjustments necessary to incorporate curves, and because of its flexibility to build from the back, which removed the need to work close to the railway tracks and obviated the necessity for line closures.
The walls incorporate high-strength geogrids and feature some 1,280m2 of Keystone Splitface Compac Classic units in Yorkstone colour, together with textured feature courses to the main elevations.
By utilising the high-strength pultruded pins that are used to link the Keystone units, it was possible to make any adjustments necessary during construction. Further reinforcement was also provided by the Tensar geogrids, which were locked in place using Keystone's purpose-designed, high-strength, BBA-approved polymeric comb connectors.