- Sector
- Transport infrastructure
- Services provided
- Design
- Project location
- North West England
- Client
- Blackpool Council
Challenge
Two miles east of Blackpool, Layton District Centre was a shopping area split in two by the town’s main dual carriageway link with the M55. Appearing drab, cluttered and run-down, the area did not reflect the character of the local community and, as a commercial centre, its long-term sustainability was threatened by the high speed of through traffic and the unwelcoming and intrusive use of safety barriers and railings.
The council believed the area could be successfully regenerated but needed to find a common approach that it could use to address similar situations in and around Blackpool. The decision was made to re-design the area as a ‘Shared Space’ - a concept pioneered in the Netherlands in the 1970s and now used across mainland Europe to create safe and attractive mixed-use zones.
Brief:
1. Create a visually appealing area with minimal street furniture.
2. Provide high quality road and footpath surfaces in attractive materials.
3. Improve street lighting and safety.
4. Maximise parking for shoppers.
Solution
The drainage system finish played a key role. Designers selected ACO's surface water channel products, ACO KerbDrain and ACO RoadDrain to lie on the demarked boundaries between the pedestrian walkways and the vehicle carriageways – close to a 1000m in total. The traditional resin concrete colour and smooth finish of the standard products, however, did not sit in harmony with the colour and texture palette for the zone.
Working closely with Blackpool’s engineers, ACO’s production team devised a new method of tailoring the finish of the material to precisely match the designer’s requirements. Introduced to the resin concrete base mix prior to moulding, the formulated colour additives do not impair the material’s long-term stability or the in-situ performance of the finished product.
To blend with the surface textures of the surrounding materials, each section of KerbDrain and RoadDrain underwent a series of new surface treatment and conditioning processes that expose the aggregate beneath surface to the desired degree.
The team also devised a new method of cutting and bonding both straight and quadrant (90 degree) KerbDrain stones. This was used to create the precise 135 degree angle sections required for the pedestrian island perimeter and parking zones. These were all manufactured at ACO’s production facilities to ensure a uniform, complimentary finish with all the other units and to improve the speed of installation on site.
Outcome
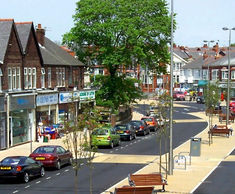
Within the finished scheme the road has been reduced to a single 20mph carriageway in each direction with the reclaimed space used for parking. All the traditional pedestrian crossings have been removed and replaced with raised continuations of the refurbished footways. These extend across the carriageway – acting as speed humps - and are clearly demarked using Harvest Buff coloured block paviours and driveway mix.
The central reservation has been turned into a pedestrian island, lowered to carriageway level and finished to match the footways. All the barriers have been removed and replaced with lighting, benches and trees laid out to encourage interaction between road users.
The use of contrasting yet complimentary colours across all the materials was critical for the zone to achieve its bright and attractive appearance.
The 2007 Urban Traffic Scheme of the Year Award was won by Blackpool Council for its regeneration of Layton District Centre. Not only could this pioneering scheme now form the blueprint for other similar areas across the country, it has also played a key role in the development of a new generation of aesthetically harmonised drainage products.