

- Sector
- Transport infrastructure
- Services provided
- Planning advice
- Design
- Client
- BAA Airports Ltd
Challenge
ACO Water Management were asked to address the surface water drainage requirements on varying applications across Terminal 5, Heathrow Airport.
Brief:
Passenger set area: provide a drainage system capable of matching the hydraulic demands and restricted depth requirements of the installation.
Ground floor plaza area: provide a drainage concept that could meet the aesthetic requirements of the project.
“A combined kerb drainage system was our preferred option for this area as it would greatly simplify the below ground infrastructure and be quicker to install,” says Guy Collingwood, Consulting Engineer for BAA Airports Ltd.
“Due to the restricted depth of the deck structure, however, no standard product was available that could give us the capacity and hydraulic performance we required. We weren’t sure though that it would be possible to manufacture a bespoke system that could meet our tight tolerances, delivery schedules and budget.”
Solution
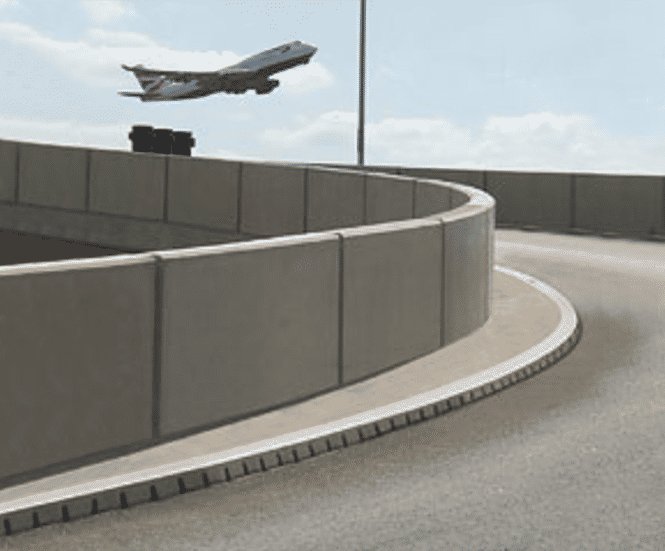
1752m of kerb drainage have been installed at the set-down area and vehicle ramps. Two sizes were developed in durable polymer concrete.
On the set-down deck 0.5m units are 260mm wide, 235mm deep with a 200mm internal bore. As well as draining run-off from the road surface, knock-out sections on the rear face allow for rainwater downpipes from passenger entrance canopies.
Blank versions of the stones are installed where canopy downpipes connect into the drainage line to prevent ‘gully boiling’: a condition where a surge in rainwater can overload the kerb drain system, forcing a backflow out of the roadside inlets.
Entry/exit ramp units are the same length and width but are 15mm shallower at 220mm. A series of internal baffles improve outlet discharge along the channel length and prevent overloading at the lower end of the installed run.
Allowing kerb drain runs to be connected across the four level-threshold pedestrian access ways on the set-down deck is another bespoke drainage channel developed by ACO Technic.
Laser cut with a heelsafe slotted finish, the 0.5m long anti-slip sections are equipped with a lock-down system to ensure there is no movement when installed but allows quick release for maintenance.
A third bespoke system has been developed for the ground floor plaza area between the terminal building and the multi-storey car park.
In addition to the bespoke systems, a number of standard ACO products have been used across the Terminal 5 complex.
Outcome
Passenger set down area: a purpose-built combined kerb and drainage system.
Ground floor plaza area: a unique inlet configuration on a discreet slot drainage system.
Guy Collingwood said: “As ACO has a separate bespoke division, ACO Technic, we were able to work with a dedicated team that quickly determined that our proposals were feasible. Not only were they able to develop a purpose-built kerb drainage system for the deck, we were also able realise bespoke designs for other drainage systems across the terminal complex.”