

- Sector
- Commercial
- Project type
- Refurbishment
- Services provided
- Product / system manufacture
- Product / system supply
- Year completed
- 2025
- Project location
- London
- Consultant
- Architect: Stiff + Trevillion
- Landscape Architect: Camlins Landscape Architects
- Contractor
- Skidmores of Hertford Ltd
- Products used
- Terrace support structures
- Atria® porcelain tiles
- Planterline system
- Flow™ modular seating
Context
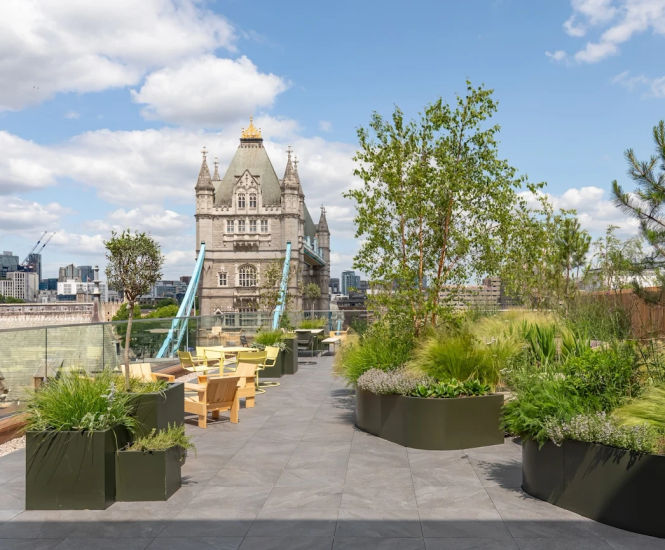
Raaft roof terrace system, tiles, seating and planters were installed across the 7th and 8th floor rooftop terraces at TBC.London, a prominent riverside development on the southern bank of the Thames, offering an iconic view of Tower Bridge and the City of London. This sustainable refurbishment, extension and re-purposing of an existing building plays a key role in enhancing the Tower Bridge Conservation Area.
The project sets a new benchmark in sustainable architecture and construction, with extensive use of recycled materials and a strong commitment to net zero operational carbon.
TBC.London stands as a forward-thinking workplace in one of London’s most recognisable locations.
Rooftop terraces
The rooftop terraces span an impressive 4,918 square feet across Floors 7 and 8, and were designed with a strong focus on occupier experience and connection to the surrounding cityscape.
The 7th floor features a relaxed club lounge to be used exclusively by building occupants. This informal yet sophisticated space is ideal for hosting clients, colleagues or friends, and opens directly onto a generous terrace with breath-taking panoramic views of the Thames, the City and Tower Bridge itself. The terrace design combines functionality with natural tranquillity, using soft landscaping that responds sensitively to the building’s structure, creating a green, immersive retreat as the planting matures.
On the opposite side of the building, the 8th floor terrace offers equally impressive views across South London.
Both terraces were designed with thoughtful zoning, ensuring optimal usability and visual impact for all who use them.
Products supplied
The creation of the terraces was made possible through the installation of Raaft’s complete terrace system, which enabled the project team to realise bespoke design elements with precision and ease.
Terrace support structures provide a solid, adaptable base for the terrace installations.
Atria® high-quality porcelain tiles deliver durability and aesthetic appeal.
Robust and stylish steel planter systems integrate greenery throughout the terrace areas.
Flow™ modular bench seating is designed to integrate seamlessly with the planter systems, creating a streamlined and cohesive look across the terraces.
These products combined to create an elegant, functional outdoor space that aligns with the building’s sustainability goals and premium finish.
Result
The completed roof terraces at Tower Bridge Court provide high-quality outdoor environments that enhance the building’s appeal to current and prospective occupants. With unparalleled views, expertly curated green spaces and well-defined areas for collaboration and relaxation, the terraces serve as both a functional and aesthetic asset.
Beyond visual and experiential benefits, the development reflects strong sustainability credentials. 100 tonnes of recycled steel – including 20 tonnes of 1930's steel beams from the former House of Fraser – were reused, contributing significantly to carbon savings. The building is fully electric, net zero in operation, and targeting EPC A, WELL Platinum and BREEAM Outstanding ratings.