






- Sector
- Housing, private
- Project type
- Refurbishment
- Services provided
- Product / system manufacture
- Product / system supply
- Year completed
- 2023
- Project location
- London
- Client
- Plimsoll Building
- Consultant
- Architect: Pascall + Watson
- Landscape Architect: Emily Erlam Studio
- Contractor
- Main contractor: 8Build Limited
- Product installer: The Garden Builders
- Products used
- Planterline Straight planters
- Structa floor structure panels planters
- Atria porcelain tiles
- Planterline benches
Summary
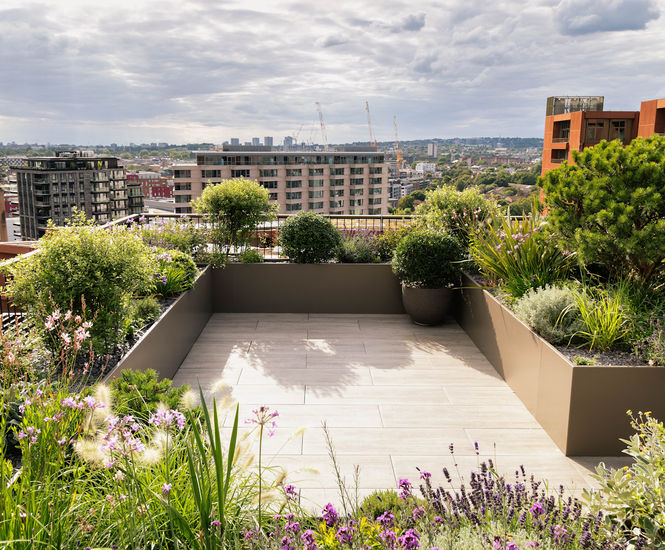
Raaft was engaged to advise on wind uplift and fire regulations as part of the refurbishment of balconies and roof terraces at the Plimsoll Building in London to bring it up to current fire regulations. Raaft also supplied all of the support structures, decking tiles and planter systems used on the terraces.
Context
The 13-storey Plimsoll Building offers a world-class residential experience through a collection of two and three-bedroom apartments with expansive views and beautifully-crafted interiors.
Residents enjoy a dedicated 24-hour concierge, private dining space and lounge, a well-equipped fitness suite and a beautiful courtyard garden, landscaped with architectural trees, shrubs and aromatic herbs.
The building also houses a new Academy Primary and Nursery School and the Frank Barnes School for Deaf Children.
Challenge
The Plimsoll Building was originally completed in 2013, but a full refurbishment to bring it up to current fire regulations required a complete refresh of its roof terraces.
Work done
Engaged to advise on wind uplift and fire regulations, Raaft also supplied all the support structures, decking tiles and planter systems used on the terraces. Products supplied included the floor panels under the planters to prevent damage to the waterproof layer beneath.
The installation of Raaft support structures, decking tiles and planter systems went smoothly. Despite challenges arising during the course of the project, Raaft was able to ensure the terraces were designed to achieve the architect’s vision and built to both comply fully with regulations and create a long-lasting and relaxing rooftop environment.
Client feedback
“We build quite a lot of roof terraces which is a wonderful way to enhance the urban environment. We will often consult RAAFT right from the beginning as their suite of products are designed to fit together and offer the design quality we are looking for.
“It’s also helpful that they have in an ‘in-house’ design team who interpret our design and produce excellent workshop drawings in CAD & PDF.
“We will often ask them to provide bespoke finishes and details which they are really keen to assist with.”
– Emily Erlam, Emily Erlam Studio