




- Sector
- Community and amenity
- Project type
- Refurbishment
- Services provided
- Product / system manufacture
- Product / system supply
- Year completed
- 2021
- Project location
- London
- Client
- Old Westminster Fire Station
- Consultant
- Openstudio Architects
- Landscape Architects James Lee Design
- Contractor
- Knight Build
- Paragon
- Products used
- Planterline curved planter system
- Ambit integrated seating
Summary
Raaft's technical team ensured planters for the inner courtyard at Westminster Fire Station would remain safely within the maximum loading capacity of the concrete foundation over the basement. The company's ground level Planterline curved planter system and Ambit integrated seating were selected for the design.
Context
Westminster Fire Station, designed in the Free English Baroque style, was built in 1906 on the same site as an earlier station. Granted Grade II listed status in 1987, the station remained operational until 2014 when it fell victim to fire station cuts across the capital.
Four years later, plans were drawn up to convert the iconic building into a ground-floor restaurant and 6 luxury apartments above, with a single-storey basement excavated underneath the entire site. A new, secondary building on the site would contain a further 11 apartments.
Requirement
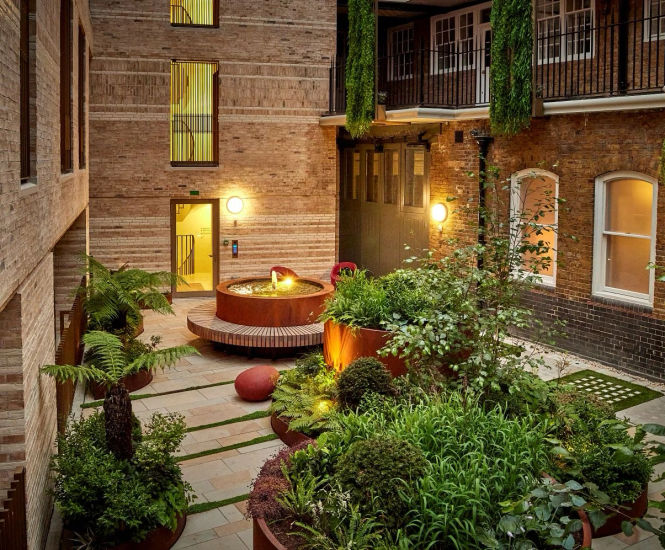
An inner courtyard was to be landscaped with natural stone paving to complement the tones of the original brickwork and sculpted corten steel planters to soften the harsh geometry of the building. Timber benches were to be integrated into the planters and surround a raised pool and fountain walled by matching corten steel, to provide areas for relaxation and socialising.
Challenge
As all landscaping was to be supported by a concrete foundation over the basement, the weight and loading of the planters were a particular challenge.
Work done
Raaft's technical team ensured that even with damp soil, the planters would remain safely within the maximum loading capacity of the concrete.
The landscape architect selected Raaft's ground level Planterline curved planter system and Ambit integrated seating for the design. The planters were given organic shapes and differing heights to add interest and perspective.
Natural timber was used for the bench seating.
Corten weathering steel was used for the pool surround and planters to complement the tones of the brickwork and provide a counterpoint to the verdant foliage.
Outcome
The ground level courtyard has become a haven of tranquillity. The organic shapes of the planters and seating draw the eye onward through the design, creating a pleasant contrast to the straight lines of the surrounding buildings.
The project earned praise for its innovative design and tranquil atmosphere, winning the prestigious BALI Principal Award in 2023 for Hard Landscaping Construction (non-domestic).