

- Project experience
- Schools / nurseries
- Services
- Planning advice
- Design
- Equipment sourcing
- Fabrication
- Installation
- Surfacing
- Affiliations
- Constructionline
- Register of Play Inspectors International
- Royal Society for the Prevention of Accidents
Requirement
Theories Landscapes was approached by a new family club nursery in Kentish Town with a request to transform a former Post Office that it had acquired into a fresh and appealing children's play area within the existing space. This included creating two separate garden areas.
Working with a limited budget, the goal was to develop the two gardens to benefit the children.
Work undertaken
Theories sat down with the client and discussed some initial design ideas, making a few adjustments until an agreement was reached on the final plan and the equipment to be installed.
The garden areas were an unusual shape and the design had to suit these unique layouts. One of the key features was a raised area made from hardwood decking; this gave variety in flooring and height, plus provided easier access to one of the classrooms.
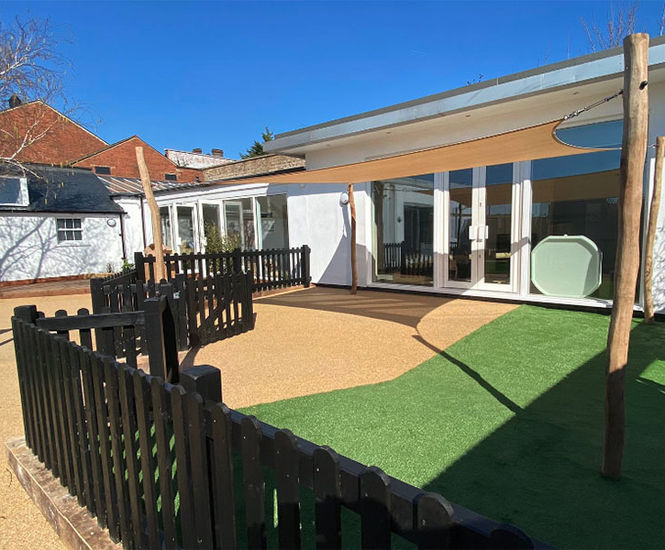
To provide shaded areas for the children, three sail shades were installed in the two garden areas. Additionally, raised planters were incorporated for child-friendly planting. New picket fencing sections off the two areas, with two gates for access and artificial grass and wet pour surfacing laid in the main area.
Other features included a mud kitchen, play table, storage shed, sensory panels, ball run, and chime panel in the garden areas.
With just a 5-week on-site period, communications were be key to delivering on time. Theories therefore had weekly meetings with the client and the main contractor throughout the project, which was finished on time.
Project challenges
The main challenge for this project was that there was no access to the garden from the main road. The only available access was through a neighbouring NHS car park that joined to the rear of the property. This meant that all deliveries had to be arranged with the NHS neighbours.
A further complication was that access via the NHS car park was through a gateway that was only 900mm wide. This meant that all play equipment had to be designed to fit through this narrow entrance, and all site equipment also had to fit through this gate.
To save time and reduce the on-site work required, and the need for onsite materials, tools and equipment, the company built the play equipment in its workshop.
One final challenge was overcoming very inclement weather conditions, including freezing temperatures and rain.
Effective daily communication with the main contractor’s site manager was crucial in ensuring a smooth project execution. At the conclusion of the project, an independent play inspection was conducted, and any identified risks were promptly addressed.
Outcome
The two garden areas have been completely transformed and now provide a safe and inviting space for the children at the nursery.