


- Project experience
- Schools / nurseries
- Services
- Planning advice
- Design
- Equipment sourcing
- Fabrication
- Installation
- Surfacing
- Affiliations
- Constructionline
- Register of Play Inspectors International
- Royal Society for the Prevention of Accidents
Requirement
Theories Landscapes was contracted by a school in Godalming who wanted to transform the car park of an office building it had purchased into a fresh, inviting play area for its children.
The land was sloped, which the client wanted fixed and a garden area created.
The project had a limited and fixed budget.
Work undertaken
Theories sat down with the client to discuss their requirements and some early design ideas. After a few iterations and changes, a decision was made on the design and the equipment that would be installed in the garden.
The design incorporated three areas: a garden, a mud kitchen, and a space for babies. To improve safety Theories installed new picket fencing with three gates to separate these three different areas; this also closed the garden area off from the main building. As a fun feature the company created a timber water chute.
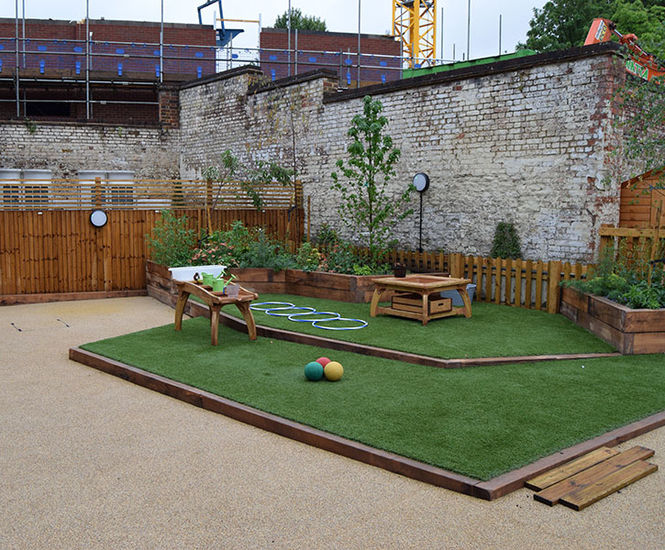
Retaining walls were built and several tonnes of ground make-up brought in to address the issue with the slope. Raised planters were added for child-friendly plants and, by using wooden sleepers, different tiered levels were created in the garden, further reducing the affect of the sloping land.
A large raised decking area was created using recycled boards, covered with safety matting and artificial grass. A shade sail was installed to provide shade for the children.
Additionally, Theories revamped the main area by installing new artificial grass, wet pour safety surfacing, and various play equipment, such as a mud kitchen and play table. A storage shed was included in the garden areas.
The project allowed just four weeks to work on site. Communication was going to be key to delivering in time, so Theories had weekly meetings with the client and the main contractor throughout the project.
The project was finished three days early.
Project challenges
The main challenge was dealing with the existing sloping land while maintaining access to the remaining car park spaces.
To solve the sloping land, Theories created different levels in the garden and built a raised decking area. A lot of new ground was added to make everything level.
To save time the company built the play equipment in its workshop before bringing it to the site. This also helped in retaining access to the car park with less materials and equipment on site.
Throughout the project Theories kept in close contact with the main contractor’s site manager, making sure everything went as smoothly as possible.
At the end of the project, an independent inspection was done to check for any risks, which were addressed straight away.
Outcome
Everyone involved noticed the big difference in the slope. The client and the main contractor both gave very positive feedback.