We have been helping designers and specifiers find the best solutions for their projects since 1988. EXTERNAL WORKS is an ESI.info brand.
Pedestals support porcelain floor - super-boutique hotel
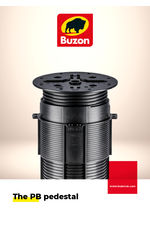
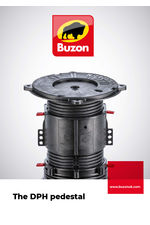
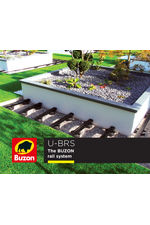
Buzon was contracted to install 20mm external porcelain flooring using a combination of DPH and PB pedestals and their associated accessories, along with the ALUrail paving support system for The Londoner Hotel in Leicester Square, the first super-boutique hotel in London
Click for full image
DPH and PB pedestals with ALUrail paving support system
The Londoner Hotel in Leicester Square is London's first super-boutique hotel. It has as many floors underground as it does above, making it one of the deepest basements in the city.
The hotel has a central atrium, with a 2nd floor courtyard, and a floating terrace and balcony 6 floors above. The terrace is called the Shima Garden, part of the 8 At The Londoner Japanese restaurant, and features a fireplace where diners can relax with a drink and enjoy the sky.
Work undertaken
Buzon was contracted to install 20mm external porcelain flooring using a combination of DPH and PB pedestals and their associated accessories, along with the ALUrail paving support system.
A combination of 2mm and 3mm spacer tabs were used to ensure even spaces between the different tile formats and maintain the complex pattern used in the courtyard.
If the geometric design of the tiles wasn't challenge enough, the courtyard has sloping skylights around the edge; these were seamlessly incorporated into the level central floor by the creation of ramps using ALUrail in conjunction with the integrated slope correction (and creation) functionality of DPH pedestals.