We have been helping designers and specifiers find the best solutions for their projects since 1988. EXTERNAL WORKS is an ESI.info brand.
New iroko bench range for the Living Systems Institute
The new seven-storey University of Exeter Living Systems Institute has been designed with researchers in mind, with over 200 individuals utilising the space and facilities. Working closely with contractor Sky Gardens Ltd, Benchmark Design designed and manufactured their Exeter seating range to complement the architecture of the courtyard roof terrace
The new seven-storey University of Exeter Living Systems Institute has been designed with researchers in mind, with over 200 individuals utilising the space and facilities. The final concept for the building was to create something organic to reflect the work that goes on. The building has a geometric, cell-like facade and the open-air roof terrace mimics this.
Work undertaken
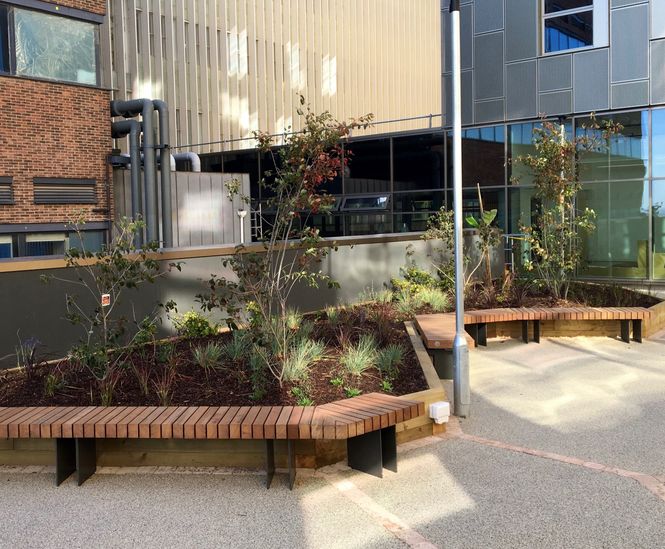
Working closely with the contractor, Sky Gardens Ltd, Benchmark Design designed and manufactured their Exeter range to complement the architecture of the courtyard roof terrace.
Benches were developed that followed the planter retaining walls to create three unique, separate spaces where staff and students can sit and enjoy the views.
About the Exeter range
The range is manufactured from iroko hardwood with laser-profiled aluminium legs.
It is assembled using a stainless steel tube system, allowing for continuous sections of unlimited length to be constructed.
The simple design allows for quick and easy fabrication, resulting in a value-engineered product.
The discreet leg profiles can be manufactured in a number of different materials such as corten steel, 316 stainless steel and finished in any RAL colour.