

- Sector
- Healthcare
- Services provided
- Design
- Year completed
- 2015
- Project location
- Yorkshire and The Humber
- Client
- Sir Robert Ogden Macmillan Centre
- Products used
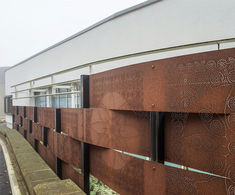
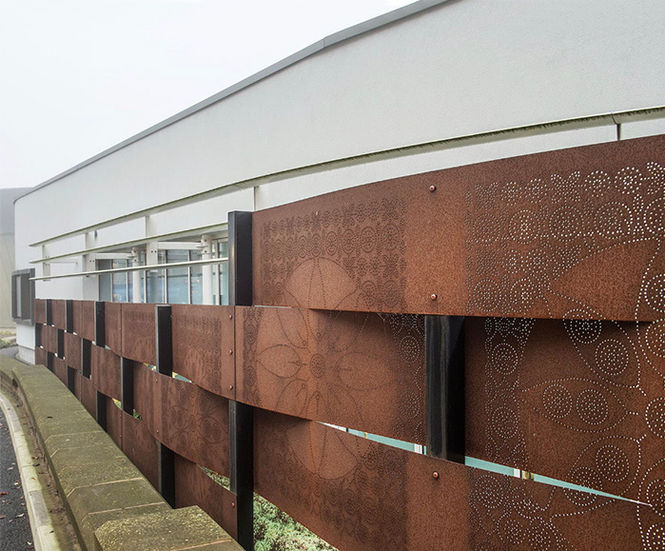
- Bespoke corten steel fencing
Challenge
The Sir Robert Ogden Macmillan Centre is based at Harrogate and District NHS Foundation Trust in Harrogate. The centre aims to offer patients the highest quality treatments, alongside integrated supportive care and complementary therapies to ensure a holistic and therapeutic service.
Simon Henderson, Head of Cancer Environments at Macmillan Cancer Support commented:
“At Macmillan we want to reach and improve the lives of everyone with cancer. We know that good physical environments support personal wellbeing, contribute to positive treatment outcomes and enable caring and effective staffing. By listening to what patients and staff told us we have turned the traditional treatment centre on its head and put their needs at the heart of this inspiring building.”
Solution
CLD Fencing Systems worked with the landscape architect to understand the client's needs and to create an exciting yet subtle fencing solution.
CLD's bespoke decorative fencing range was chosen as it gave the architect the most flexible solution to work with. Bespoke corten panels that securely wrap around large steel posts were considered the best solution for this project.
Intricate patterns were cut into the corten steel panels to let small amounts of light through whilst maintaining a visual screen. This was to ensure that the fencing panels let light through during the winter evenings. The result would be a very soft aesthetically pleasing look and feel to this centre.
Outcome
The overall outcome from the client’s perspective was outstanding and the decorative steel fencing added to the effect. The design is fitted with the ‘Macmillan Quality Environment Mark’, incorporating spaces of the highest clinical standard and includes many sustainable features. The building is also set to achieve a BREEAM Excellent rating.
The holistic design approach has successfully integrated landscaping and art into the interior fabric of the building, to create a beautiful and serene retreat. At the heart of each pebble is a ‘healing garden’; gracious and contemplative spaces which provide pleasing vistas and ensure the building is filled with natural light.
Patients and families are welcomed into a comfortable reception within the first pebble, which leads into the consulting, examination, therapies and information facilities; visitors can call in to pick up a leaflet, receive one-to-one advice, or attend regular well-being sessions.