

- Sector
- Public realm
- Project type
- Refurbishment
- Services provided
- Design
- Year completed
- 2002
- Client
- Canary Wharf Contractors Ltd (on behalf of Canary Wharf plc)
- Consultant
- Wirtz International Landscape Architects
The Canary Wharf London Underground Station was opened in 1999, as an extension of the Jubilee Line. The Jubilee Park was designed to cover the roof of the station and retail mall of the Wharf.
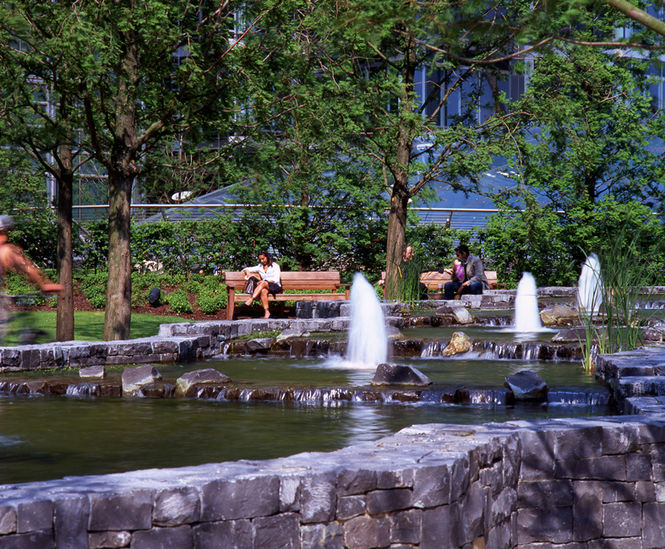
The aim was to provide a place of calm, with trees, raised lawns, water features and split limestone blocks to minimise the hustle and bustle of one of the busiest areas in the world.
The project brought various challenges as the park is situated on a roof structure and was built in close proximity to other large construction projects.
The water central feature is a raised serpentine water channel with rough stone walls.
- Traditional water course with fountain jets.
- Cascade 70Ts with UWP200 submersible pump sets.
- OASE Lunaqua 10 halogen lights (warm white).
Fountains Direct provided scheme design and detailed design for the water feature, leading through to a negotiated contract.
The raised series of pools were formed in Belgium Blue Limestone with lightweight internal GRP formers. There are five groups of pools with four or five pools in each group. The water was pumped into the top pool of each group and cascades down to the lowest pool in the run, before weir over, down the return pipework and into the plantroom.
The plantroom is a large self-contained facility incorporated into the landlord area of the below-ground retail structure. A large holding tank stores water while the feature is turned off and is used to facilitate the UV filter treatment while the feature is operational.
Fountains Direct's design work on this project resulted in a modern water feature for the park, which was delivered withing the constraints of a busy public environment with special site conditions.