We have been helping designers and specifiers find the best solutions for their projects since 1988. EXTERNAL WORKS is an ESI.info brand.
Precast concrete beam and block flooring system
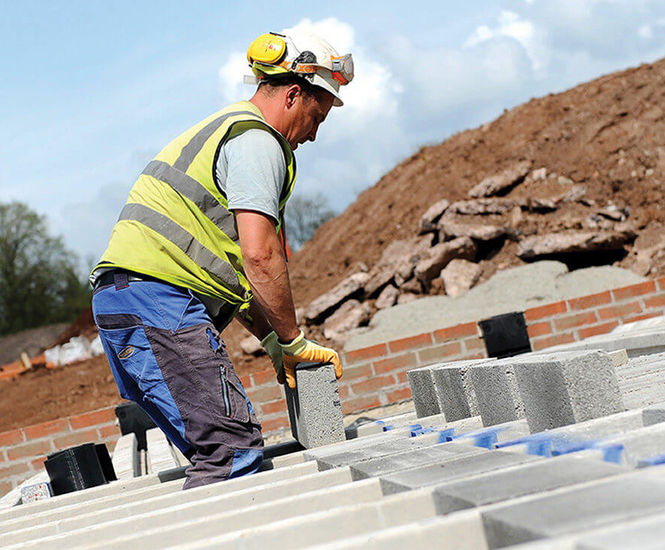
Beam and block is a precast concrete flooring system consisting of precast, prestressed concrete beams that are laid between walls and infilled with either concrete blocks or polystyrene panels. Beam depths of 150mm and 225mm are available, with spans reaching up to 7 metres. Beams are supplied on a supply-only or supply-and-fix basis: precast
Beam and block is a precast concrete flooring system consisting of precast, prestressed concrete beams that are laid between walls and infilled with either concrete blocks or polystyrene panels. Beam depths of 150mm and 225mm are available, with spans reaching up to 7 metres. Beams are supplied on a supply-only or supply-and-fix basis.
Features and benefits
Precast solution for ground and upper floors
Infill options using concrete blocks or polystyrene panels
Dry construction method
Can span up to 7 metres
Supply-only or supply-and-fix options
Applications
Residential floors
Buildings requiring economic suspended floors
Physical attributes
150mm and 225mm deep beams; spans up to 7m depending on loading.
Materials
Made from precast, prestressed concrete.
Options and variations
150mm beams available in various widths with block or polystyrene panel infill options.
Installation
Dry construction method, beams laid across or between walls with block or panel infill.