

- Product name
- Burntwood Cantilever Walkway
- Product code
- BXDB/BURNT-WALK
- Frame
- Steel
- Roof
- PET
- Polycarbonate
- Fixing
- Root fixed
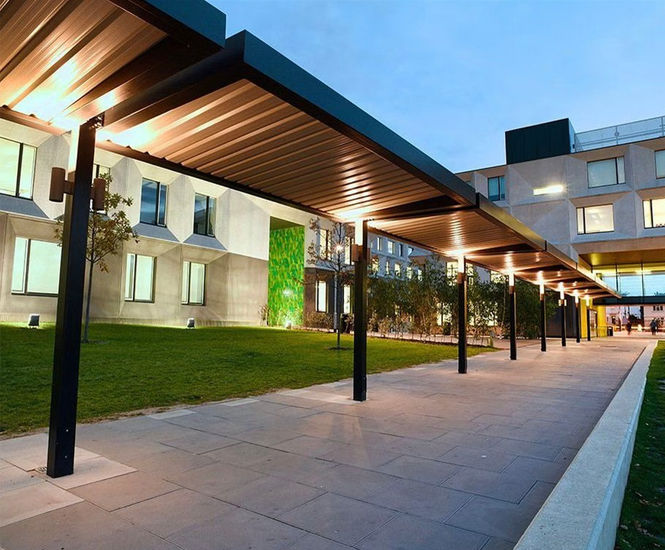
Burntwood Cantilever Walkway is a modular walkway system designed for outdoor covered routes, made from galvanised steel with integral aluminium guttering. Customisable in length, finish, and colour, it uses trapezoidal roof cladding for durability and vandal resistance, with options for polycarbonate or glazed roofing and lighting.
Contemporary modular walkway system for covered outdoor paths
Cantilever design maximises clear space beneath the canopy
Integral aluminium guttering manages rainwater
Trapezoidal roof cladding for structural strength
Customisable sizes and finishes, including powder coating in RAL colours
Optional clear, opal, or bronze polycarbonate or glazed roof panels
LED or solar lighting and protective post pads available
Applications
School walkways and covered routes
Public building entrances
Outdoor pathways in commercial or residential developments
Covered access between buildings
Transport hubs and waiting areas
Dimensions
Overall length: 3150mm or 4150mm
Overall width: 2200mm
Overall height: 2380mm
Column centres: 3000mm or 4000mm
Head clearance: 2230mm
Submerged baseplate: 150mm
Materials
Framework - Mild Steel
Cladding - Steel Profile, Trapezoidal roof cladding
Fasteners - Zinc Plated
Cover Strips - Pre-galvanized steel flat
Finish
Hot dip galvanised to BS EN ISO 1461
Powder coated to standard RAL colours
Options and variations
Custom sizes and column centres
Clear, opal, or bronze polycarbonate or glazed roof
LED or solar lighting
Coloured vinyl transfers
Protective post pads
Installation
Submerged baseplate fixing
Full installation service
Accreditations
Galvanised to BS EN ISO 1461