

- Sector
- Utilities
- Project type
- Refurbishment
- Services provided
- Design
- Installation
- Year completed
- 2019
- Project location
- Scotland
- Client
- Scottish Water
- Consultant
- ESD
- Contractor
- ESD
- Products used
- Andacrib concrete crib
Context
A £22M scheme for Scottish Water to improve water quality for villages south of Inverness required a concrete crib wall to create a level area for construction work.
Project details
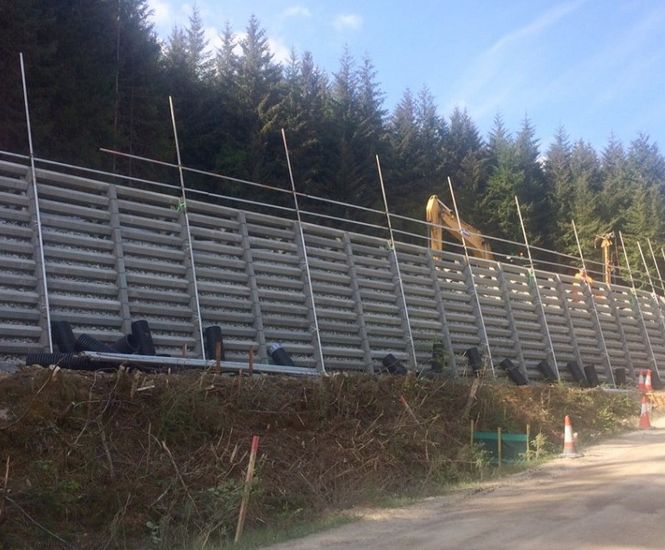
The first phase of the Andacrib concrete crib wall installation helped create the level area to allow access to the rear of the wall. This enabled construction plant/cranes to install the tanks above. The second phase carried out a few months later was to level off the area around the tanks to enable the construction of the building.
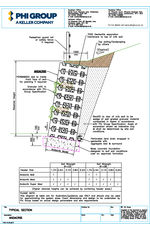
Phi Group were engaged early in the scheme and several options were considered before the most cost effective solution was agreed. The Andacrib wall is almost 6.0m in height and therefore required “double models” to be used.
The challenge
Due the topography of the site there needed to be a balance of cut and fill quantities and to keep these down to the minimum for such a rural location. Moving the wall further into the hillside created more excavations and the access road moved further from the entrance to the site. Deliveries of materials to the site up a small access road were also taken into consideration. Programming of the retaining wall works in conjunction with the tank installation and building works were also crucial.
The solution
The Andacrib concrete crib system was considered as the most effective solution. The finished Andacrib wall is almost 80m long with a face area over 350m2 with a maximum height of almost 6.0m. All designed, supplied and installed by Phi Group.