

- Sector
- Leisure and hospitality
- Project type
- Refurbishment
- Services provided
- Site survey
- Design
- Installation
- Year completed
- 2012
- Project location
- London
- Contract value (£)
- 25,000 [Phase 1]
- Client
- Intercontinental Hotels
Challenge
Bespoke steel planters were commissioned from IOTA for the Intercontinental Hotel, Park Lane.
Located at the intersection of Park Lane and Piccadilly, the Intercontinental Park Lane is one of London's most prestigious hotels, with rooms having an unobstructed view across St James's Park to Buckingham Palace.
As the official National Olympic Committee hotel for the London 2012 Olympics, the hotel wished to improve the arrival experience of guests - particularly in the taxi turning and unloading area, where the south end of Hamilton Place leads onto Piccadilly. This was to be Phase 1 of the project, with a delivery deadline in advance of the Olympics. Subsequent phases will then address the planting along the frontage of the hotel, and at the entrance (these phases are currently on-hold, pending a decision on proposals to relocate ventilation ducts on the east face of the hotel).
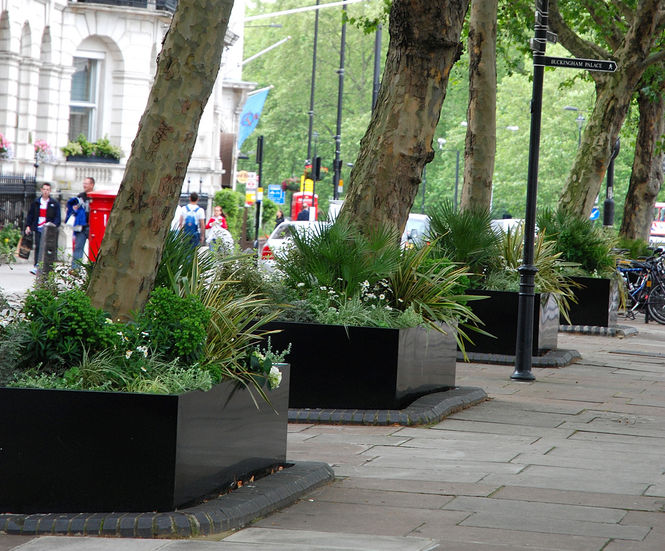
IOTA's Phase 1 proposal was to incorporate ten established London Plane trees into large planted beds. These Plane trees are located within the public pavement along the north side of Piccadilly, and Westminster City Council placed a condition on the works that the existing pavement should not be disturbed. The site situation was further complicated by the fact that the pavement is irregular and not level, and each of the trees sit within a brick surround of entirely non-uniform shape and size.
IOTA's design also proposed that the planters would be colour-matched to the Intercontinental Hotels Group's [IKG] corporate colour, and that the planters would carry an IHG branding logo. Both of these proposals were not accepted by the Council, in favour of a traditional black colour to match existing railings.
Solution
To deliver on this project, IOTA was required to provide a full suite of services: including site survey, design, manufacture and supply, and installation.
Each of the trees was individually surveyed; and a unique design in polygonal form was developed for each tree, shaped to fit inboard of the brick surrounds.
Given the high public visibility and brand sensitivity of the proposals, IOTA used photomontage techniques to develop 3d CAD visualisations to assist in communicating the scheme to the client and Council (see images 7-12 of the Image Gallery). Detailed production drawings were also developed, given the complexity of many of the designs.
The planters were constructed from 1.5mm thick pregalvanised steel, powder coated to RAL 9011 [Graphite Black] in mid-sheen finish. In each case, one of the short faces was left removable, to facilitate installation around the in-situ trees. The planters were also open at the base, with a substantial inward-facing flange which was fastened with sleeve anchors to a laid concrete foundation.
Outcome
The client's requirement was for a rapid, pragmatic and cost-effective solution to a time-critical brief.
In addition, the relatively small scale of the brief could not commercially-justify hiring the services of a landscape architect; but, at the same time, the brief was too complex to be delivered by the hotel's plant maintenance contractor.
In these circumstances, it was beneficial to the client that IOTA could provide a full-service solution; with an outcome with which the hotel's management are entirely satisfied, at an extremely competitive price.